
Fire-rated steel and glass doors combine slim steel sightlines with certified fire performance, making them a popular choice for internal partitions, office fit-outs, staircases and room divisions across UK commercial and residential projects. But no two fire-rated doorsets are alike — size limits, glazing capacity, hardware options and configuration all depend on the specific steel system and fire classification involved (FD30, E30, EI30, FD60 and others).
This guide answers the questions we’re asked most often by architects, specifiers, contractors and self-builders when planning internal steel and glass doors with a fire rating, and explains what to consider before finalising a design.
Looking for a bespoke quote? Contact our team with your structural opening dimensions and required fire classification, and we’ll confirm what’s achievable.
ON THIS PAGE
Choose From Topics Below
How Large Can a Fire-Rated Steel and Glass Door Be?
Can Fire-Rated Steel and Glass Doors Have Sidelights and Toplights?
What Are the Options for Double Fire-Rated Steel and Glass Doors?
How Much Glass Can a Fire-Rated Steel and Glass Door Have?
How Tall Can a Fire-Rated Steel and Glass Door Be?
Are Arched Fire-Rated Steel and Glass Doors Possible?
Do Fire-Rated Steel and Glass Doors Need a Door Closer?
What Hardware Can Be Used on Fire-Rated Steel and Glass Doors?
Is a Threshold Required on a Fire-Rated Steel and Glass Door?
There is no single maximum size for fire-rated steel and glass doors — the achievable dimensions depend on the specific steel profile system, the fire-resistant glazing used, the required fire classification (e.g. FD30, E30, EI30), and the test or assessment evidence supporting the complete doorset as a system.
This distinction matters most with bespoke steel and glass doors. A manufacturer may be physically capable of producing a steel and glass door at a given size, but that doesn’t automatically mean the doorset carries certification at those dimensions for the fire rating required.
Maximum dimensions also vary by configuration:
For larger openings, the design is typically divided using sidelights, toplights, mullions or transoms, rather than scaling up a single door leaf beyond its tested limits. This allows substantial glazed screen arrangements while staying within the certified parameters of the chosen system.
Key takeaway: unusually large openings should be reviewed at design stage, ideally with the structural opening size, required fire classification and preferred configuration assessed together before ordering.
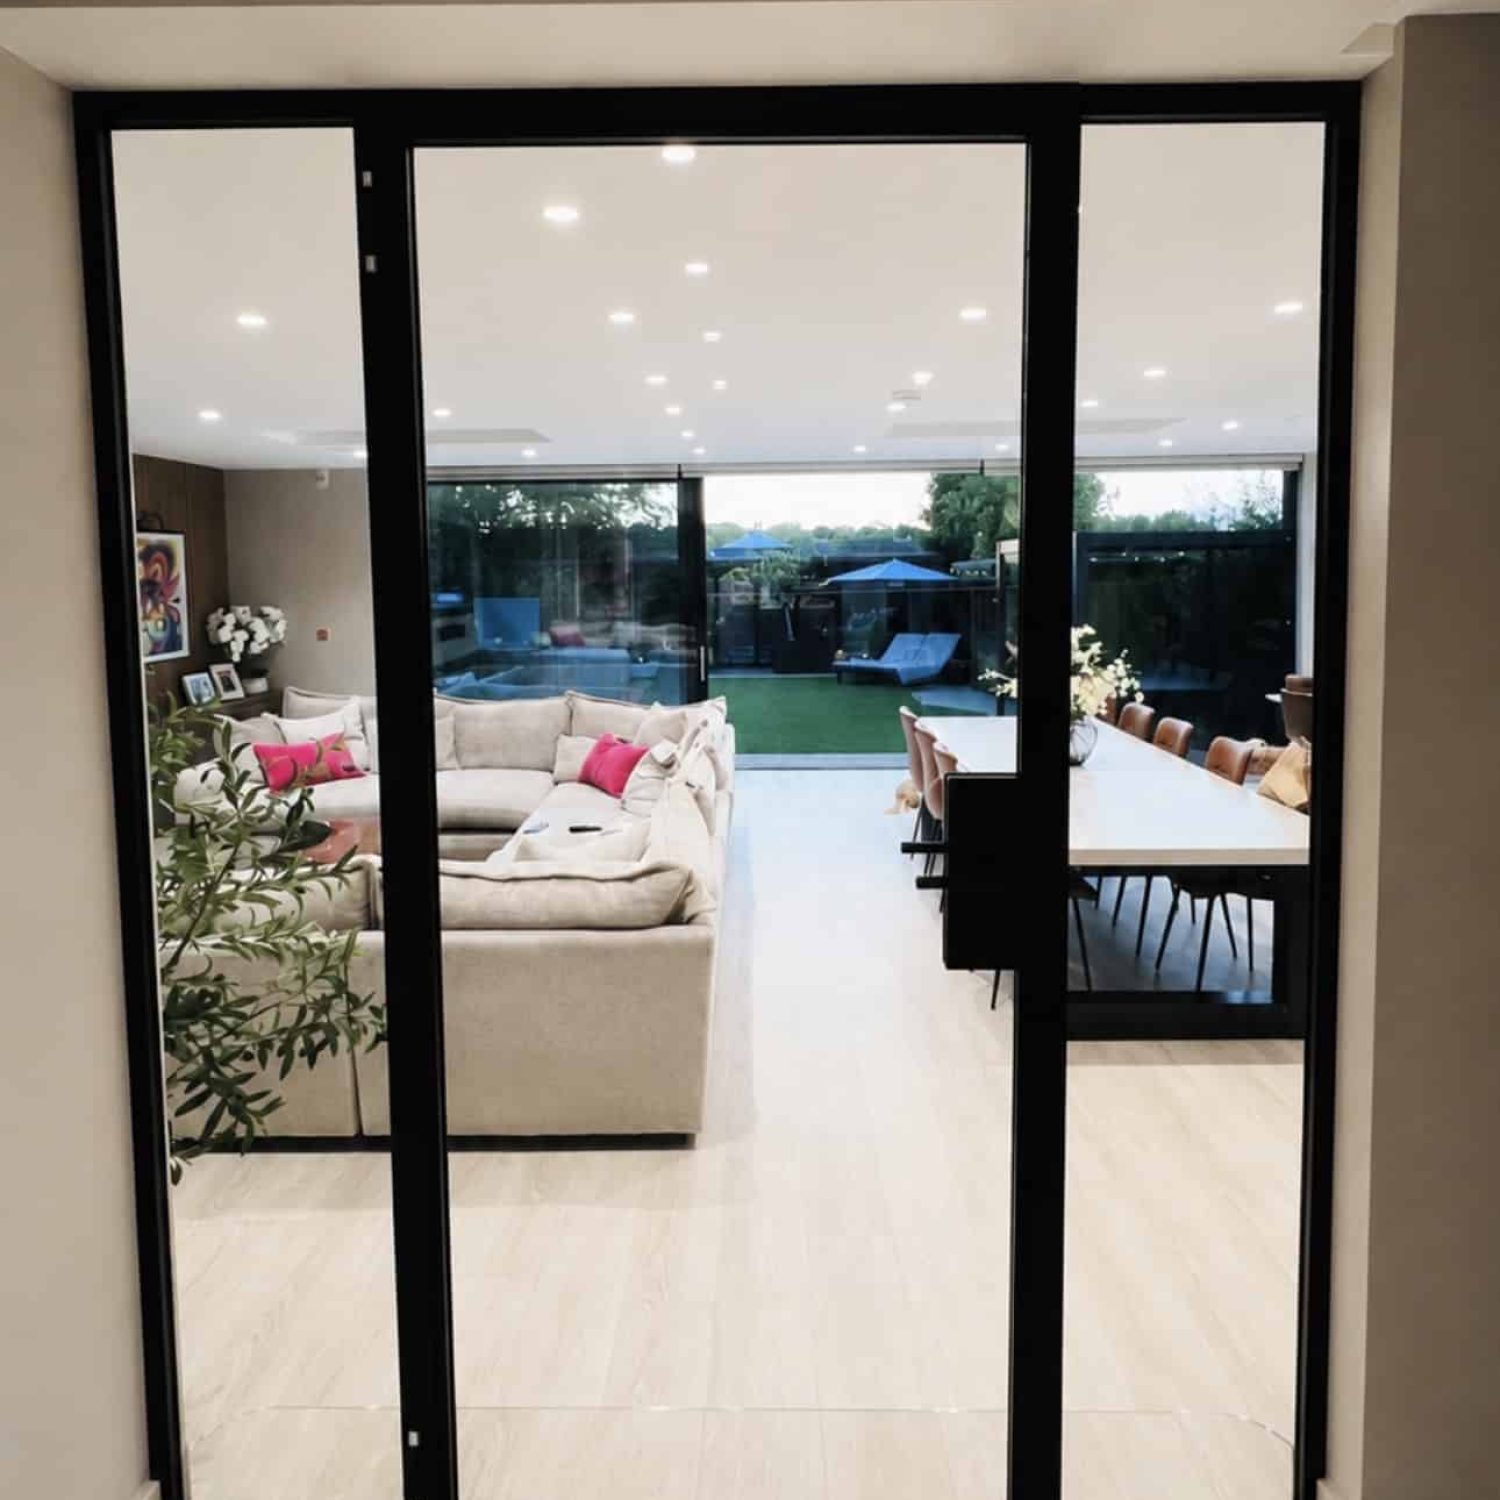
Yes — you can incorporate sidelights and toplights into a fire-rated steel and glass doorset, creating a larger glazed screen around the door while letting natural light pass between spaces.
Common configurations include:
Crucially, this fixed glazing forms part of the certified fire-rated assembly — it isn’t a decorative add-on. Its dimensions, glazing specification, steel profile and junction with the door leaf all need to match what the tested system permits.
For tall openings, we often need a horizontal transom to create a separate toplight, rather than running one continuous pane of glass floor-to-head. Wide screens may similarly need vertical divisions.
That means a layout that works fine as a standard (non-fire-rated) steel and glass screen may need reconfiguring once you apply a fire classification.
Tip for specifiers: give us the full structural opening dimensions early — it makes planning how doors, sidelights and toplights combine within a certified system much easier.
Double fire-rated steel and glass doors suit wider openings, offering better proportions and a larger clear opening width than a single oversized leaf.
A typical layout has two opening leaves — you’ll usually use one as the active leaf for everyday access, releasing the second only when you need the full width (for moving furniture, say, or providing accessible egress).
Depending on the system, you can also build double doors into larger glazed screens with fixed sidelights, a toplight, or both.
The meeting stile between the two leaves is a critical detail. Seals, locks, latches and closing devices must all suit the specific double-door arrangement to maintain fire and smoke performance.
Leaf size still matters even on wide openings. A generous structural opening doesn’t automatically mean we can manufacture two equally oversized leaves to fill it within the fire-rated system’s limits.
Best practice: specify the entire opening as one project, and let us divide it into the right combination of doors and fixed glazing, rather than fixing leaf dimensions in isolation.
One of the biggest architectural benefits of fire-rated steel and glass doors is retaining generous glazed areas while still achieving the required fire separation.
How much glass is achievable depends on:
Important: fire-resistant glass alone does not make a door fire rated. The glass, steel profile, glazing beads, seals and fixings all function together as one certified assembly. Simply swapping in fire-resistant glass on a standard door frame does not create a compliant fire door.
Where a single pane would exceed the tested size limit, glazing bars, mullions or transoms are used to divide the area into smaller certified sections.
As a result, two doors that look visually similar can have very different permitted glass sizes and layouts depending on their underlying system and certification.
Large glazed areas are achievable — but the design must work within the tested capabilities of the chosen fire-rated system, not be dictated by aesthetics alone.
Tall fire-rated steel and glass doors are achievable, but the maximum height of an opening leaf isn’t necessarily the same as the maximum height of the complete glazed assembly.
This distinction is especially relevant for floor-to-ceiling glazed screens.
Where the full structural opening exceeds the permitted door leaf height, a fixed glazed toplight can sit above the door, separated by a horizontal transom. This creates the visual impression of a tall, mostly-glazed screen without requiring the moving leaf itself to span the entire floor-to-ceiling height.
The exact achievable arrangement depends on the system, fire classification, glazing type and overall dimensions involved.
Specifier tip: when planning an unusually tall fire door, provide the full floor-to-ceiling or structural opening height — don’t assume the whole height must be manufactured as a single opening leaf.
Arched fire-rated steel and glass doors are a highly specialised product — considerably more complex than standard rectangular fire doorsets.
Manufacturing a curved steel frame is only part of the challenge. To carry a fire classification, an arched doorset needs its own supporting fire-performance evidence for that specific curved geometry and construction — it can’t simply inherit certification from a rectangular tested design.
This means a supplier might manufacture a bespoke arched steel and glass door without being able to offer that exact design as a certified FD30, E30, EI30 or similar fire-rated doorset.
If your specification calls for both an arch and a fire rating, flag this early. A certified rectangular fire doorset positioned within or beneath an arched architectural feature often gives you the compliance you need alongside the look you want.
Recommendation: identify arched requirements at the earliest design stage, so we can confirm the available fire-rated options before you finalise the surrounding opening.
Many fire-rated steel and glass doors must be self-closing, though this depends on the doorset’s location and application.
Where self-closing is required, the closer serves an essential fire-safety function — returning the door to its closed position after use so it can maintain the intended fire separation between spaces.
The most common solution is a surface-mounted overhead door closer, but it isn’t the only option. Some fire-rated steel and glass systems can accommodate a concealed or transom-integrated closer, giving a cleaner, more architectural appearance with less visible ironmongery — a popular choice for slim-profile steel and glass doors in high-end interiors.
Furthermore, closers should be specified as part of the doorset from the outset, not added as an afterthought. Suitability depends on door size, weight, configuration and the specific fire-rated system used.
You should specify hardware as part of the complete certified doorset, not choose it independently of the fire system.
Depending on the application, this can include:
Not every item that physically fits a steel and glass door suits its fire-rated version. This is a common pitfall on architectural projects, where designers choose handles, locks or other ironmongery primarily for appearance — swapping certain components can affect the doorset’s tested performance and invalidate its certification.
If you need electronic access control, magnetic locking or concealed closers, flag this before manufacture so we can confirm their compatibility with the proposed fire-rated system in advance.
Considering hardware early makes it far easier to balance fire performance, functionality and appearance, rather than compromising the design later in the project.
No — you don’t automatically need a raised threshold on every fire-rated steel and glass door.
The correct floor-level detail depends on the specific doorset, its required performance, the surrounding floor construction, and whether the specification includes smoke control.
This matters aesthetically as well as technically. On many interior projects, designers prefer a level threshold between rooms over a raised strip, particularly across high-quality finished flooring.
Depending on the system and required performance, you might use alternative solutions instead, including:
Where the specification includes smoke control, the gap between the door and floor becomes especially important — excessive clearance can let smoke pass beneath the doorset.
Confirm the finished floor build-up before manufacture — carpet, timber flooring, tiles and underfloor heating build-ups can all affect the final gap required beneath the door.
In short: don’t assume you need a visible raised threshold by default — confirm the correct floor detail for the specific doorset and fire classification.
| Factor | Why it matters |
|---|---|
| Structural opening dimensions (W x H) | Determines whether a single leaf, double doors, or a screen with sidelights/toplights is needed |
| Required fire classification (FD30, E30, EI30, FD60, etc.) | Sets the tested maximum sizes, glazing limits and hardware options available |
| Configuration (single, double, sidelights, toplight, arched) | Different configurations carry different certified size limits |
| Hardware requirements | Must be compatible with the tested doorset, not selected independently |
| Threshold / smoke control needs | Affects floor detail, seals and finished flooring build-up |
| Finished floor build-up | Impacts the final clearance beneath the door |
Every fire-rated steel and glass doorset we supply is specified around the structural opening, required fire classification and design intent — not a fixed catalogue size. Get in touch with your project details for tailored advice on sizes, configurations and glazing options.
Published by Doors of Steel
Specialists in internal steel and glass doors and fire-rated steel door systems.
Last reviewed: September 2026
ON THIS PAGE
Choose From Topics Below
ON THIS PAGE
Choose From Topics Below
How Large Can a Fire-Rated Steel and Glass Door Be?
Can Fire-Rated Steel and Glass Doors Have Sidelights and Toplights?
What Are the Options for Double Fire-Rated Steel and Glass Doors?
How Much Glass Can a Fire-Rated Steel and Glass Door Have?
How Tall Can a Fire-Rated Steel and Glass Door Be?
Are Arched Fire-Rated Steel and Glass Doors Possible?
Do Fire-Rated Steel and Glass Doors Need a Door Closer?
What Hardware Can Be Used on Fire-Rated Steel and Glass Doors?
Is a Threshold Required on a Fire-Rated Steel and Glass Door?
Fire-door requirements are project specific. Information within this Knowledge Centre is intended as general guidance and should not replace the project’s fire strategy or advice from the responsible architect, fire engineer, Building Control professional or other competent person.